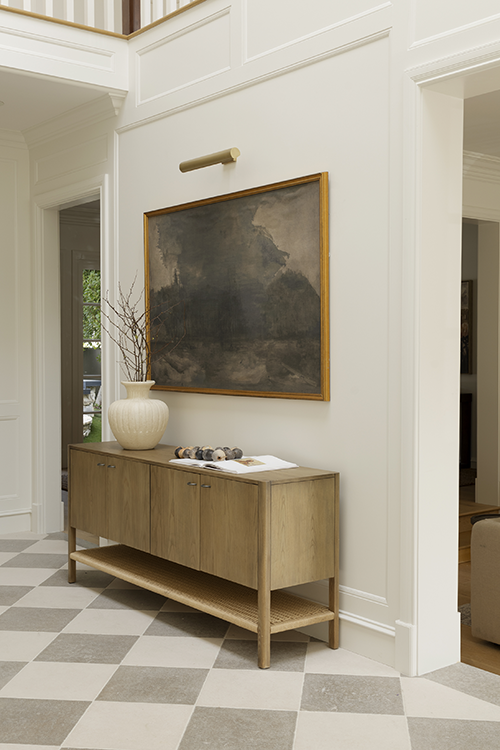
Set on a quiet Beverly Crest cul-de-sac, this newly reimagined 6,300‑square‑foot residence on a 17,748‑square‑foot lot blends scale, privacy, and refined design. A dramatic, light-filled cathedral entry leads to interiors crafted for elevated entertaining and effortless daily living.
The home offers five bedrooms, including a luxe primary suite with a showroom-style closet, spa bath with dry sauna and steam shower, dual vanities, and a private lounge. Three en-suite bedrooms sit upstairs, with two flexible main-level bedrooms for guests or staff.
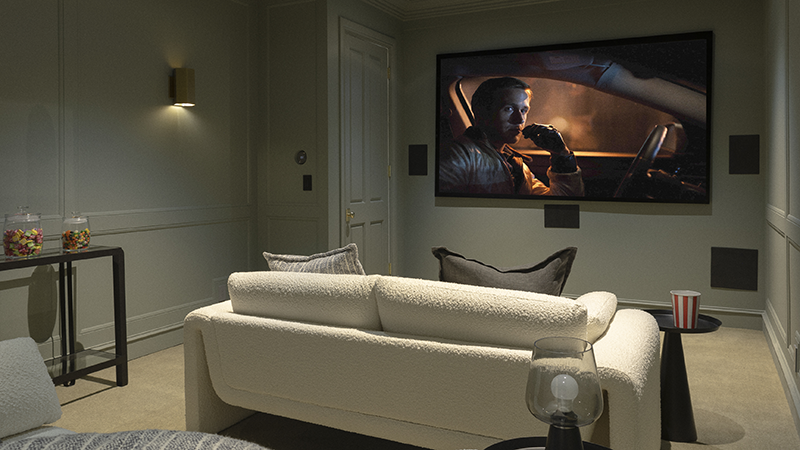
A chef’s kitchen with Wolf and Sub‑Zero appliances, Italian cabinetry, and Waterworks fixtures opens to an inviting family room. Additional amenities include a theater, study, gym, and staff quarters. All systems—HVAC, electrical, plumbing, and low-voltage—are fully replaced and integrated into whole-home automation.
Outside, the resort-style yard features a replastered pool, expansive terraces, and redesigned landscaping that feels polished yet relaxed. The property delivers privacy, style, and effortless indoor-outdoor living.